
12263 Clermont CT
Thornton, CO 80241
- 4 Beds
- 2 Baths Full Baths: 2
- 1,650 SqFt
- 0.26 Lot Size
- 1980 Year Built
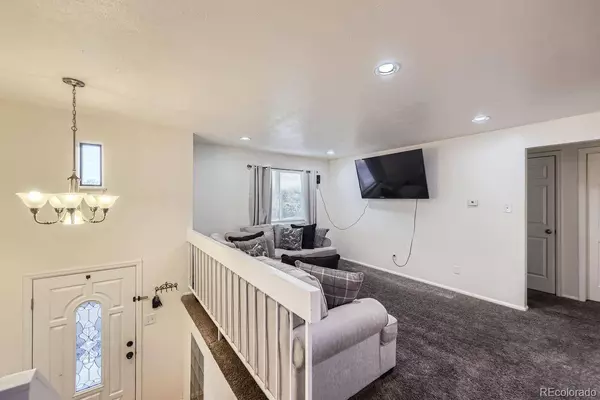
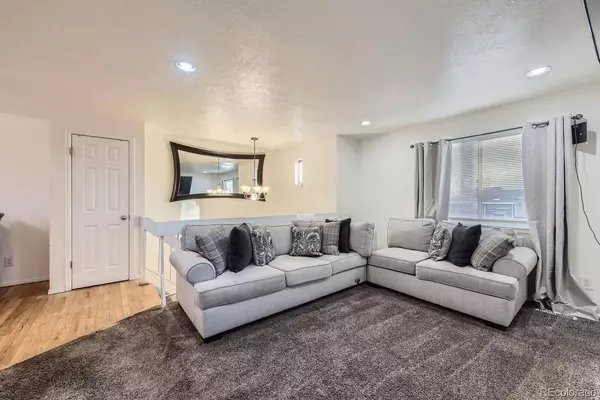
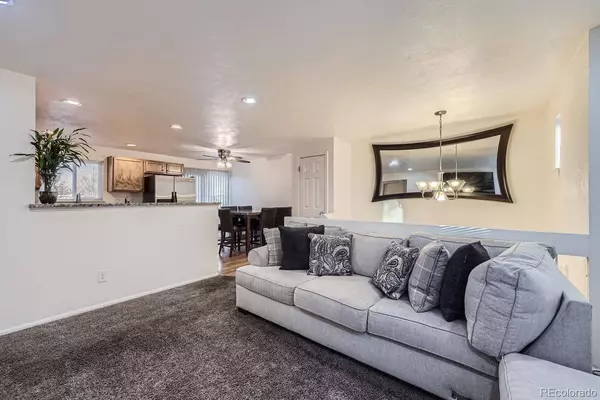
This home includes paid-off solar panels, providing the added benefit of reduced energy costs while contributing to a more sustainable lifestyle. The home has new carpet on the top level and stairs, newer paint, and the water heater was replaced within the last year. Whether you're enjoying a peaceful evening in the expansive backyard, hosting family gatherings, or enjoying a cup of coffee on the back deck, the large lot offers endless possibilities for outdoor activities and enjoyment.
This home provides a serene living environment, free from the noise and traffic of busy streets. This is a fantastic opportunity to live in a well-established neighborhood with easy access to local amenities including schools, libraries, recreation, grocery stores, and retail. Don't miss your chance to make this property your own—schedule a showing today!
GALLERY




PROPERTY DETAIL
Key Details
Sold Price $482,0000.4%
Property Type Single Family Home
Sub Type Single Family Residence
Listing Status Sold
Purchase Type For Sale
Square Footage 1, 650 sqft
Price per Sqft $292
Subdivision Northaven
MLS Listing ID 8763024
Sold Date 03/07/25
Bedrooms 4
Full Baths 2
HOA Y/N No
Year Built 1980
Lot Size 0.260 Acres
Acres 0.26
Property Sub-Type Single Family Residence
Location
State CO
County Adams
Zoning SFR
Direction South
Building
Lot Description Cul-De-Sac, Sprinklers In Front, Sprinklers In Rear
Faces South
Story Bi-Level
Foundation Concrete Perimeter
Sewer Public Sewer
Water Public
Interior
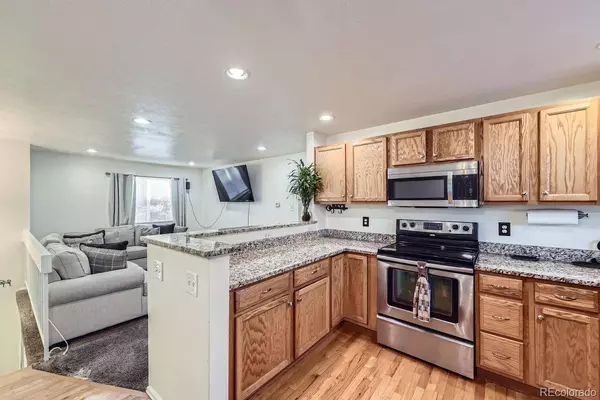
Interior Features Granite Counters
Heating Forced Air
Cooling Central Air
Flooring Carpet, Wood
Appliance Dishwasher, Disposal, Microwave, Range, Refrigerator
Exterior
Exterior Feature Private Yard, Rain Gutters
Garage Spaces 2.0
Fence Full
Utilities Available Electricity Connected, Natural Gas Connected
Waterfront Description Public
Roof Type Composition
Porch Deck
Private Pool No
Schools
School District Elementary: Adams 12 5 Star Schl, Middle/Junior: Adams 12 5 Star Schl, High: Adams 12 5 Star Schl
Others
Senior Community No
Tax ID R0011565
Special Listing Condition None Known
CONTACT