



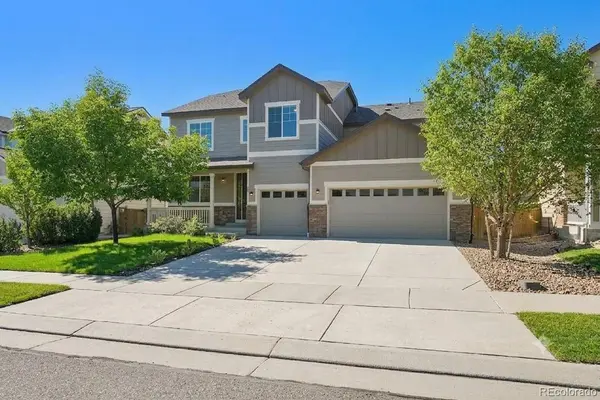



6 Beds
4.75 Baths
4,610 SqFt
6 Beds
4.75 Baths
4,610 SqFt
Key Details
Property Type Single Family Home
Sub Type Single Family Residence
Listing Status Coming Soon
Purchase Type For Sale
Square Footage 4,610 sqft
Price per Sqft $132
Subdivision Wyndham Hill Fg #1 Rep B
MLS Listing ID 7313283
Style Contemporary
Bedrooms 6
Full Baths 4
Three Quarter Bath 1
HOA Fees $76/mo
HOA Y/N Yes
Abv Grd Liv Area 3,206
Year Built 2015
Annual Tax Amount $6,901
Tax Year 2025
Lot Size 6,600 Sqft
Acres 0.15
Property Sub-Type Single Family Residence
Source recolorado
Property Description
Upstairs, a versatile loft provides additional space for an office, playroom, or relaxation area. The spacious primary suite features a walk-in closet and five-piece ensuite bath, while a secondary primary bedroom offers its own three-quarter bath—ideal for guests or multigenerational living. Two additional bedrooms and a full hall bath complete the upper level. The finished basement adds even more flexibility with a third living area, media room, bedroom, and full bathroom.
Recent improvements include new flooring and carpet throughout, fresh interior paint, updated front-yard sod, and a sprinkler system updated in 2026. The roof was installed in 2020 and approximately $28k was invested in the backyard landscaping, creating a beautiful, functional outdoor space designed for easy maintenance and entertaining.
The Wyndham Hill HOA offers a community pool and clubhouse, while nearby parks, playgrounds, a new grocery store, restaurants, and everyday amenities add to the convenience. With generous living space, multiple living areas, two primary suites, a versatile loft, thoughtful updates, and an inviting outdoor retreat, this home is ready for its next owners.
Location
State CO
County Weld
Rooms
Basement Finished, Interior Entry
Main Level Bedrooms 1
Interior
Interior Features Breakfast Bar, Built-in Features, Ceiling Fan(s), Eat-in Kitchen, Entrance Foyer, Five Piece Bath, Granite Counters, High Ceilings, Kitchen Island, Open Floorplan, Pantry, Primary Suite, Walk-In Closet(s), Wet Bar
Heating Forced Air, Natural Gas
Cooling Central Air
Flooring Carpet, Tile, Vinyl
Fireplace N
Appliance Cooktop, Dishwasher, Disposal, Double Oven, Dryer, Microwave, Refrigerator, Washer
Laundry In Unit
Exterior
Exterior Feature Lighting, Private Yard, Rain Gutters
Garage Spaces 3.0
Fence Full
Utilities Available Cable Available, Electricity Connected, Natural Gas Connected, Phone Available
Roof Type Composition
Total Parking Spaces 3
Garage Yes
Building
Lot Description Landscaped, Level
Sewer Public Sewer
Water Public
Level or Stories Two
Structure Type Frame,Stone,Wood Siding
Schools
Elementary Schools Legacy
Middle Schools Erie
High Schools Erie
School District St. Vrain Valley Re-1J
Others
Senior Community No
Ownership Individual
Acceptable Financing Cash, Conventional, FHA, VA Loan
Listing Terms Cash, Conventional, FHA, VA Loan
Special Listing Condition None
Virtual Tour https://www.zillow.com/view-imx/7120bf4b-d924-4b72-8991-4860eeb8b0b7?setAttribution=mls&wl=true&initialViewType=pano

6455 S. Yosemite St., Suite 500 Greenwood Village, CO 80111 USA
Nearby Locations
"My job is to find and attract mastery-based agents to the office, protect the culture, and make sure everyone is happy! "